
Last updated September 24, 2026
Insulation Warning Signs: A Palmdale Homeowner’s Reference Guide
The most expensive insulation failure in a Palmdale home is almost never the insulation itself. It’s the unsealed wire penetration two inches from it that allows conditioned air to exit at 80 CFM50 while the R-38 next to it performs exactly as rated. We’ve sealed and insulated over 9,000 homes since 2016, and the pattern repeats: homeowners stare at their exterior walls wondering why the power bill climbed 40%, while the real problem breathes through a gap at the top plate of an interior wall or the rim of a furnace platform in the attic. In this guide, you’ll learn where insulation actually fails in Palmdale’s dominant 1980s-2000s tract housing, what each failure looks like from inside your living space, and how to read the warning signs before they become four-figure utility surprises. For a broader overview, see our Complete Guide to Insulation in Palmdale.
Quick Answer
Insulation warning signs in Palmdale homes show up as cold ceiling strips, rooms that won’t hold temperature, dust rings around recessed lights, and summer utility spikes that outpace neighbors by 30% or more. These symptoms almost always trace to air leakage at attic penetrations, not failed insulation batts. A simple incense test in a closed-up house can reveal pressure imbalances, but only a blower-door test, a pressurization reading that shows in one number how much air your building envelope is losing, can measure the actual severity and confirm whether repairs worked.
Table of Contents
- The Seven Highest-Frequency Failure Locations in Palmdale Homes
- What Each Failure Looks Like From Inside Your Living Space
- The Incense Test: A Simplified Pressure Check You Can Perform
- Utility Bill Patterns That Correlate With Specific Failure Types
- Reading a Blower-Door Report: CFM50 and ACH50 Explained
- Common Mistakes to Avoid
- When to Call a Professional
- Frequently Asked Questions
 Before
 After
AfterThe Seven Highest-Frequency Failure Locations in Palmdale Homes
Palmdale’s housing stock skews heavily toward tract construction from 1980 through 2005: Rancho Vista, Anaverde, and the neighborhoods west of the Antelope Valley Freeway are filled with homes built fast, insulated to minimum code, and rarely air-sealed at all. The original crews blew or batt-insulated the attic floor, then left every penetration breathing. Here are the seven locations where we find the majority of failures.
1. Recessed Light Housings
Non-IC-rated can lights, common in pre-2010 Palmdale construction, create a direct chimney from conditioned space to attic. The housing sits below ceiling drywall with a gap that expands and contracts with thermal cycling. In summer, 140°F attic air drops through; in winter, heated air rises out. The insulation around these lights is often compressed or removed entirely by prior electricians, leaving a bare spot in your thermal blanket.
2. Top-Plate Gaps at Interior Walls
The top plate, the doubled 2×4 or 2×6 that caps every wall frame, meets the ceiling drywall with a seam that is rarely sealed in production housing. In Palmdale’s two-story homes, particularly those in West Palmdale and the older sections of Quartz Hill, these gaps allow air to move vertically through wall cavities. You feel it as a cold strip where an interior wall meets the ceiling, even when the wall itself has no exterior exposure.
3. Dropped Kitchen Soffits
That boxed-in area above your kitchen cabinets is often empty framing with no bottom. It opens directly into the attic, creating a massive bypass. We’ve measured soffit cavities in Palmdale homes pulling 150 CFM50 or more, equivalent to leaving a window cracked year-round. The symptom: a kitchen that never holds temperature, even with the range hood off.
4. Furnace Platform Edges
HVAC platforms in the attic are framed boxes with a large hole cut for the return plenum. The perimeter where platform meets attic floor is almost never sealed. Conditioned air from the return leaks outward before it ever reaches the unit, while attic air is drawn in through platform gaps on the supply side. This is why some Palmdale homeowners replace a furnace three times in fifteen years, never fixing the platform that killed each one.
5>Attic Hatch Perimeters
Pull-down stairs and scuttle holes are the most obvious leak, yet often the most ignored. A 1/4-inch gap around a 22×30 inch hatch equals roughly 40 square inches of free area. In Palmdale’s wind-prone climate, with Santa Ana events pressurizing attics, this gap becomes a pump. The symptom: a hallway that feels drafty despite having no exterior walls.
6. Gable-End Bypasses
Where the triangular gable wall meets the sloped roofline, framing complexities create gaps that insulation batts cannot fill. In Palmdale’s 1980s ranches, particularly in the neighborhoods north of Avenue S, these bypasses allow attic air to circulate behind the gable-end insulation, rendering it ineffective. The symptom: a bedroom at the gable end that is 8-12°F different from the rest of the house.
7. Exhaust Fan Housings
Bathroom and laundry fans vent through flexible duct that often disconnects or was never fully connected. The housing itself sits in a hole cut through ceiling drywall, with a gap that expands as the housing flexes from vibration. In Palmdale’s hard water environment, fan motors fail faster, leading to more replacement cycles and more disturbed seals. The symptom: a bathroom that fogs excessively and never dries, even with the fan running.
What Each Failure Looks Like From Inside Your Living Space
You don’t need attic access to detect most of these failures. The physics of air movement produces visible, tactile symptoms downstairs. Here’s how to read them.
The Cold Ceiling Strip
A cold strip running along the ceiling where an interior wall meets it indicates top-plate leakage. The air moving through the wall cavity is at outdoor temperature, or close to it, and cools the drywall from behind. In Palmdale’s winter mornings, when outside temperatures drop into the 30s, this strip can be 15°F below room temperature. Run your hand along the ceiling at wall intersections. A consistent temperature drop that aligns with a wall below, not a window or door, points to a top-plate gap.
The Room That Won’t Hold Temperature
A single room that overshoots the thermostat in summer and undershoots in winter, despite adequate supply registers, almost always has an envelope failure above or below it. In two-story Palmdale homes, check the room’s position relative to attic features. A bedroom beneath a dropped soffit or near a furnace platform will fight the HVAC system continuously. The room isn’t “badly ducted”; it’s pressurized by attic air moving through a bypass.
The Dust Ring
A dark ring around a recessed light indicates filtered air movement. As air moves through the gap between light housing and drywall, it deposits airborne particles at the edges. The darker the ring, the more sustained the flow. In Palmdale’s dusty desert environment, these rings appear within two to three years of construction. They are not cosmetic; they are flow indicators.
The Summer Floor Sweat
In homes with crawl spaces, particularly the raised-floor ranches common in east Palmdale near the San Andreas fault zone, cool conditioned air dropping through floor leaks meets humid crawl space air. The result: condensation on floor registers and, in severe cases, visible moisture on the floor surface itself. This is often misdiagnosed as a plumbing leak or “high humidity,” when it is actually a pressure imbalance driven by attic bypasses pulling air downward through the house.
The Static Shock Season
Dry winter air in Palmdale is normal. Excessive static, the kind that shocks you at every light switch, indicates air exchange rates far above design. A properly sealed home in our climate should maintain 25-35% relative humidity in winter with minimal humidification. If you’re below 15% and shocking the cat, your envelope is leaking like a screen door.
The Incense Test: A Simplified Pressure Check You Can Perform
A blower-door test requires equipment and training, but a simplified pressure indicator is available for the cost of a stick of incense. This test will not give you numbers, and it will not prove compliance with any standard. It will, however, reveal whether your home has pressure-driven air movement that warrants professional measurement.
What You Need
- One stick of incense or a smoke pencil
- A calm day with wind speeds below 10 mph (check the Palmdale airport weather station for local conditions)
- All exterior doors and windows closed
- HVAC system off
- All interior doors open
Step-by-Step Procedure
- Close the house. Shut all exterior openings, including fireplace dampers and pet doors. Turn off the HVAC at the thermostat. Open all interior doors so air can move freely between rooms.
- Create a pressure difference. Turn on the kitchen range hood on high speed, or turn on all bathroom exhaust fans simultaneously. This depressurizes the house relative to attic and crawl space, simulating the condition that reveals most envelope leaks.
- Test at suspected locations. Light the incense and hold it near each of the seven failure locations: recessed light edges, wall-ceiling intersections, soffit faces, attic hatch rims, exhaust fan grilles, floor registers, and electrical outlets on exterior walls.
- Watch the smoke. Steady horizontal movement toward the opening indicates pressure-driven leakage. Vertical movement or still smoke indicates no significant flow at that location.
- Document what you find. Note which locations show movement and which direction. Inward movement at a ceiling location, while the house is depressurized, means attic air is being drawn in. Outward movement at a floor register means conditioned air is escaping downward.
What This Test Does Not Prove
The incense test reveals pressure-driven flow at specific points. It does not measure total leakage, it does not distinguish between supply and return side leakage in your duct system, and it cannot evaluate leakage through solid materials. A room with no visible smoke movement may still leak significantly through walls or floors. The test is a screening tool, not a diagnostic endpoint. If you find three or more locations with steady smoke movement, you have enough evidence to justify a professional blower-door test.
Utility Bill Patterns That Correlate With Specific Failure Types
Palmdale homeowners receive some of the most useful diagnostic data available: a monthly kilowatt-hour history that spans years. Most people glance at the total and pay. The shape of the curve tells a different story.
| Bill Pattern | Most Likely Failure Type | Physical Cause |
|---|---|---|
| Spike only in summer (June-September), 40-80% above neighbors | Radiant heat bypass or inadequate attic insulation | Attic floor leaks allow superheated air to enter; or insulation has settled below R-30, common in pre-1990 Palmdale homes with original fiberglass |
| Spike in both summer and winter, year-round elevation | Air leakage at attic floor, top plates, or furnace platform | Conditioned air exits continuously; HVAC runs longer in all seasons to maintain setpoint |
| Spike only in winter, gas heating dominant | Crawl space bypass or rim joist leakage | Cold air enters below, forcing furnace to overcycle; common in raised-floor homes with unsealed crawl vents |
| Sudden step-change after a renovation | Disturbed seals, displaced insulation, or new penetrations | Contractors rarely restore air sealing after electrical, plumbing, or HVAC work |
| Consistent 20-30% elevation with no seasonal variation | Duct leakage in unconditioned space | Supply or return ducts in attic lose conditioned air to ambient; blower runs longer to satisfy thermostat |
Compare your usage to the Topside Attic Insulation Palmdale home efficiency benchmarks for our climate zone, or request a free second opinion on any written estimate that addresses these patterns.
The Neighbor Comparison Method
Palmdale’s tract neighborhoods offer a natural control group. A home on your block with similar square footage, built in the same era, with the same orientation, should use within 15% of your annual kWh. If you’re consistently 30% or more above comparable neighbors, your envelope has a failure their envelope does not. The question is which type, and where.
Reading a Blower-Door Report: CFM50 and ACH50 Explained
When you hire a contractor who performs blower-door testing, a pressurization measurement that shows, in one number, how much air your building envelope is losing, you receive a report with several figures. Two matter most for evaluating whether your warning signs have been addressed.
CFM50: Cubic Feet Per Minute at 50 Pascals
This is the raw airflow required to maintain 50 pascals of pressure difference between inside and outside. It represents the cumulative size of all holes in your envelope, expressed as if they were combined into one. A typical 2,000 square foot Palmdale home from 1990 might read 3,500 CFM50 before air sealing. After proper sealing of top plates, can lights, and platform edges, that same home should read 2,000 CFM50 or lower. The number is not abstract: 3,500 CFM50 equals roughly 6 square feet of total hole area.
Under Haven Standard Clause 1, we provide a written price before any work starts and publish before-and-after blower-door numbers on every applicable job. You see the performance change you paid for, not a promise that it happened.
ACH50: Air Changes Per Hour at 50 Pascals
CFM50 divided by house volume gives ACH50, a normalized figure that allows comparison between homes of different sizes. Building Science Corporation suggests 3 ACH50 as a target for hot-dry climates like Palmdale’s. Most unsealed local homes test at 8-15 ACH50. A home at 12 ACH50 will feel drafty, struggle with dust control, and overwork its HVAC. A home at 3 ACH50 holds temperature evenly, quiets exterior noise, and reduces particulate infiltration.
What the Report Should Include
- Pre-work CFM50 and ACH50 with outdoor temperature and wind conditions noted
- Post-work CFM50 and ACH50 under similar conditions
- Percentage reduction in leakage
- Documented Photo Record of sealed locations, included on every job
- Written scope describing what was sealed and with what materials
If a contractor cannot produce these elements, you cannot verify that your warning signs were treated at the source. Insulating over an unsealed attic floor, which we will never do, can actually increase ACH50 by burying leaks where they cannot be found later.
Common Mistakes to Avoid
- Checking exterior walls first. In Palmdale’s construction era, exterior walls were at least insulated. Interior wall top plates, soffits, and platforms were not. Start your inspection at the ceiling, not the siding.
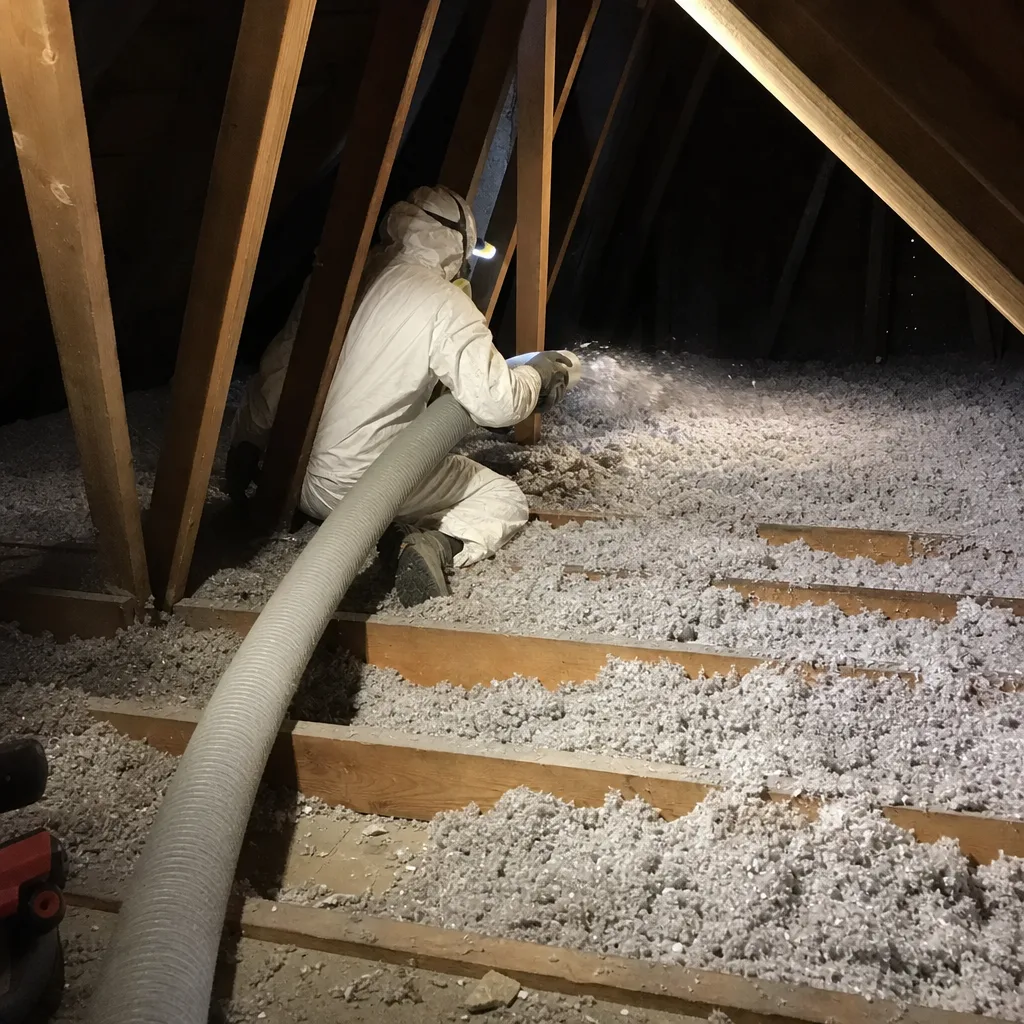
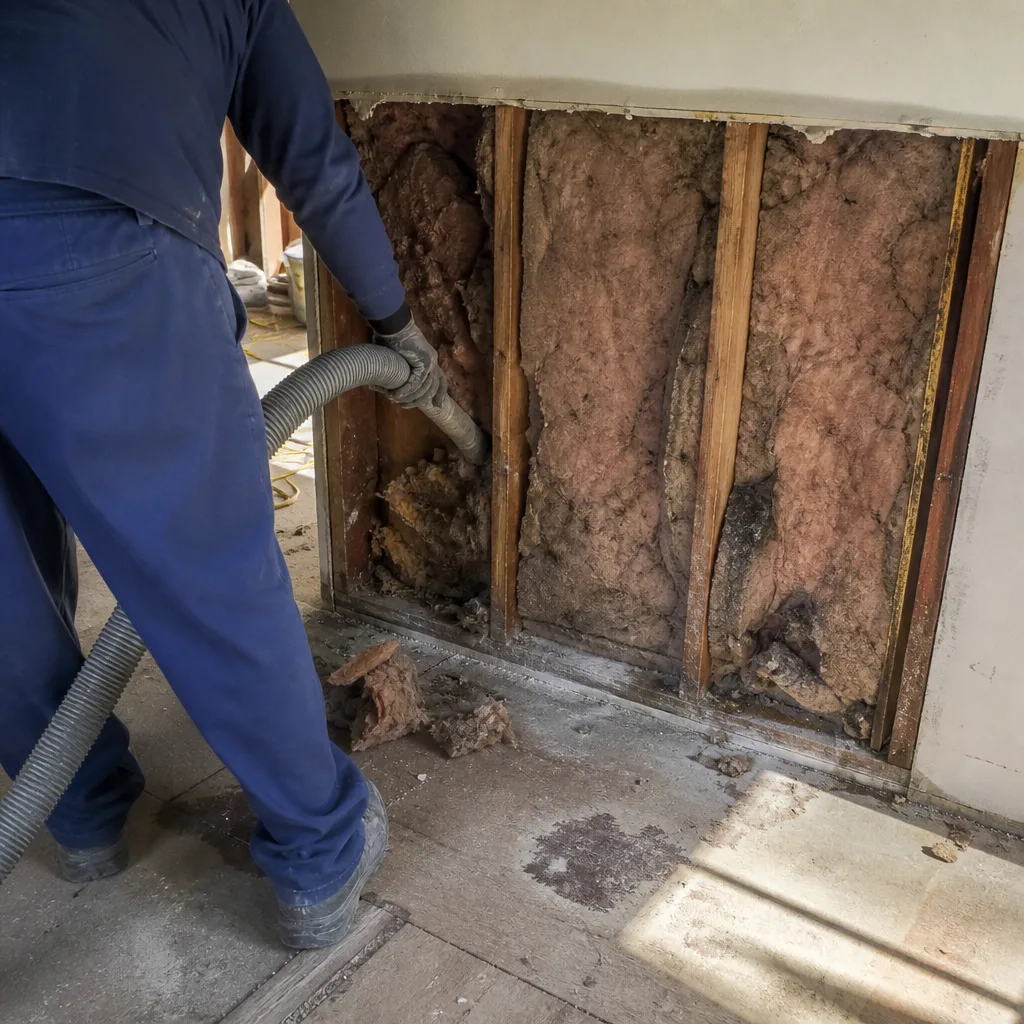
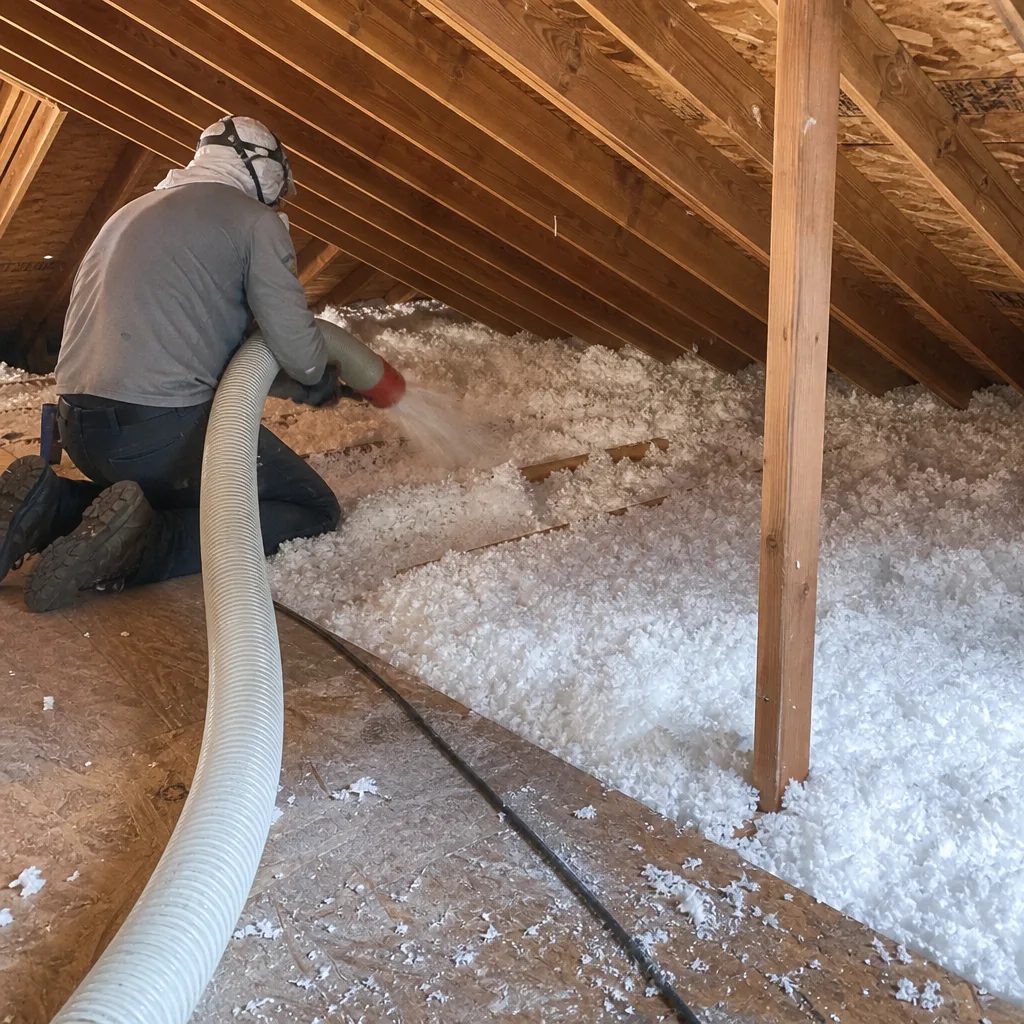
- Adding insulation without air sealing. Blown fiberglass or cellulose over an unsealed attic floor hides leaks but does not stop them. Conditioned air still moves; it just moves through insulation instead of open gaps. This is why Attic Insulation in Palmdale must begin with sealing, or it fails to perform.
- Trusting thermal imaging alone. Infrared cameras show surface temperature, not air movement. A cold spot on drywall might indicate missing insulation, air leakage, or both. The image cannot distinguish.
- Sealing attic vents. Some homeowners mistake attic ventilation for leakage and block soffit or ridge vents. This traps moisture and violates California Title 24 requirements. Ventilation is designed; leakage is accidental. Do not confuse them.
- Ignoring the furnace platform. Platform leakage is invisible from below and awkward to access. Many contractors skip it. We seal platform perimeters as standard, because a 200 CFM50 platform leak undermines every other improvement.
- Expecting insulation to fix duct leakage. Ducts in unconditioned attic space lose 20-30% of their thermal energy through conduction and leakage. Adding R-38 above them does not seal the ducts. Spray Foam Insulation in Palmdale can address duct encapsulation directly, but only when specified in the scope.
- DIY spray foam in occupied spaces. Two-component polyurethane foams require respiratory protection, ignition barrier planning, and thickness control to avoid shrinkage. Improper application creates fire hazards and off-gassing problems that are expensive to remediate.
When to Call a Professional
Call for a blower-door test and written scope when: your incense test shows three or more leak locations; a single room varies more than 5°F from the rest of the house; your summer cooling costs exceed $0.18 per square foot of conditioned space; you’ve completed a renovation and feel no improvement; or you’ve received an insulation quote that does not mention air sealing. For year-round maintenance tips, read our Seasonal Insulation Care for Palmdale: Year-Round Homeowner’s Guide. Topside Attic Insulation Palmdale offers free estimates in Palmdale. Call (661) 403-4467. Every estimate includes a written price before any work starts, per Haven Standard Clause 1, and we provide a Free Second Opinion on any written estimate you’ve already received.
Frequently Asked Questions
Most attic air sealing and insulation improvement projects in Palmdale homes of 1,500-2,500 square feet run between $2,800 and $6,400, depending on access conditions and the extent of existing insulation removal. A written price before any work starts is Haven Standard Clause 1; we do not begin without one. Call (661) 403-4467 for an exact quote on your home - estimates are free.
Homeowners can seal accessible gaps with fire-rated caulk and cover non-IC can lights with proper enclosures, but top plates, soffits, and furnace platforms require attic navigation, combustion safety testing, and knowledge of California Title 24 fire-blocking requirements. See our Attic Insulation Maintenance Checklist for Palmdale Homeowners for routine tasks you can handle yourself. We recommend professional assessment for any home with gas appliances in the attic. The 365-Day Done Right Promise applies to our work if it’s not done right, we make it right.
Dust rings indicate sustained air movement through the gap between recessed light housing and ceiling drywall. In Palmdale’s desert climate, airborne particulate is abundant, and the rings darken faster than in coastal climates. The fix is sealing the housing perimeter with a fire-rated enclosure or replacing non-IC fixtures with airtight IC-rated units. The insulation around the light must then be restored without compression.
Repair, meaning targeted air sealing with insulation supplement, is almost always cheaper than full removal and replacement, and it addresses the actual failure mode. Replacement without sealing, which we will not perform, wastes material and leaves the leaks active. Bring us any written estimate proposing replacement without a sealing scope; we’ll read it with you under our Free Second Opinion policy.
Demand before-and-after blower-door numbers. A legitimate fix reduces CFM50 measurably, typically 30-50% for a comprehensive attic seal. Without numbers, you have only the contractor’s word. Under Haven Standard, we publish these readings on every applicable job, along with a Documented Photo Record included on every visit, not available on request.
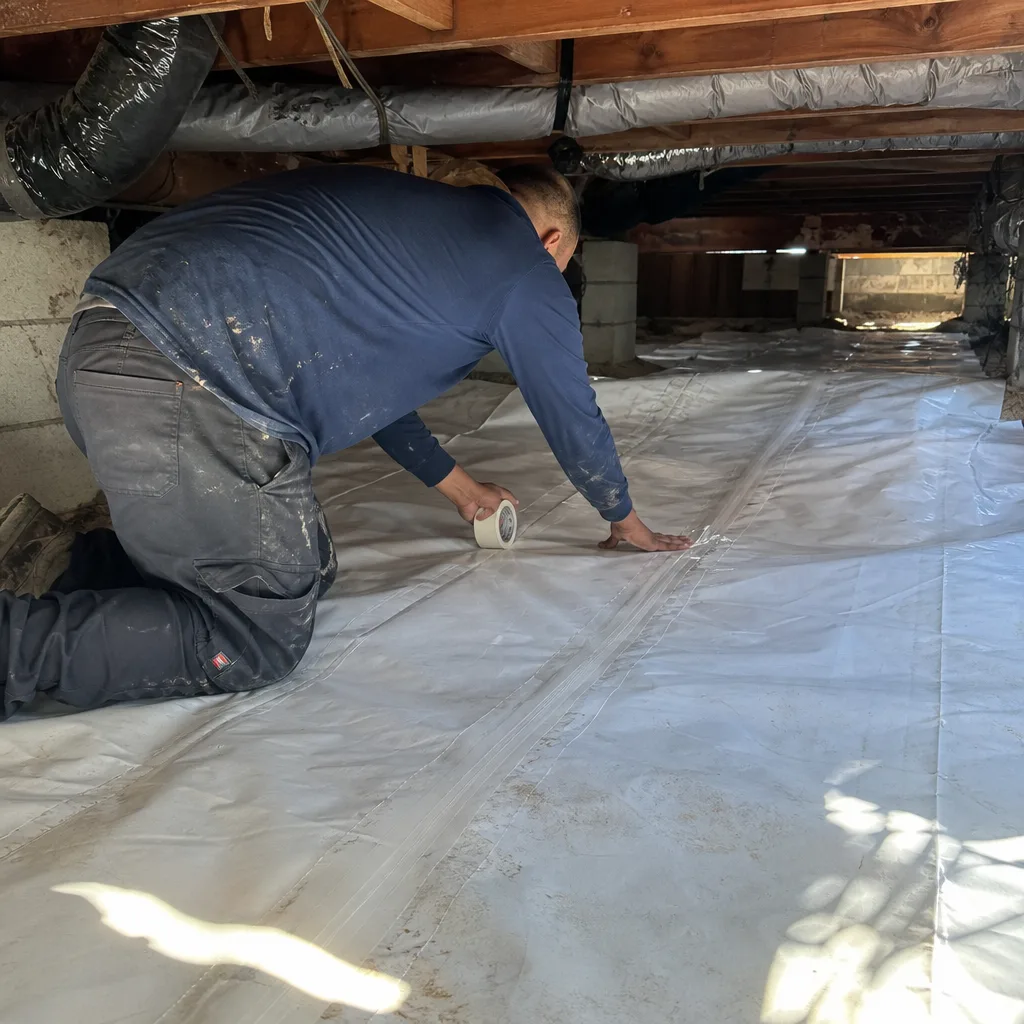
Hot-dry climates favor high R-value per inch and radiant barrier synergy. We source materials from Owens Corning, Johns Manville, Knauf, Rockwool, CertainTeed, Icynene, Demilec, and GreenFiber, selecting by application rather than brand loyalty. Fiberglass batts or blown cellulose work well for attic floors when paired with proper air sealing; spray foam excels at rim joists and complex geometries; Crawl Space Encapsulation & Vapor Barrier in Palmdale addresses below-grade moisture in raised-floor homes. No single product solves every problem.
The Bottom Line
Insulation warning signs in Palmdale homes speak a specific language: cold strips at interior wall tops, rooms that defy the thermostat, dust rings around lights, and utility curves that diverge from neighbors. These symptoms trace to seven high-frequency failure locations in our dominant construction era, and they are fixable with air sealing performed before any insulation is added. The incense test offers a first screen; the blower-door test provides the numbers that prove the fix. Demand documentation, written scopes, and measurable results. Anything less leaves you paying for performance you cannot verify. Explore more guides & resources to protect your home’s efficiency.
Written by Wes Okafor, Owner at Topside Attic Insulation Palmdale, serving Palmdale since 2016.